


Danielle Schertz
- Buy
- Sell
https://www.ruhlmortgage.com/GregCotton.html
Description
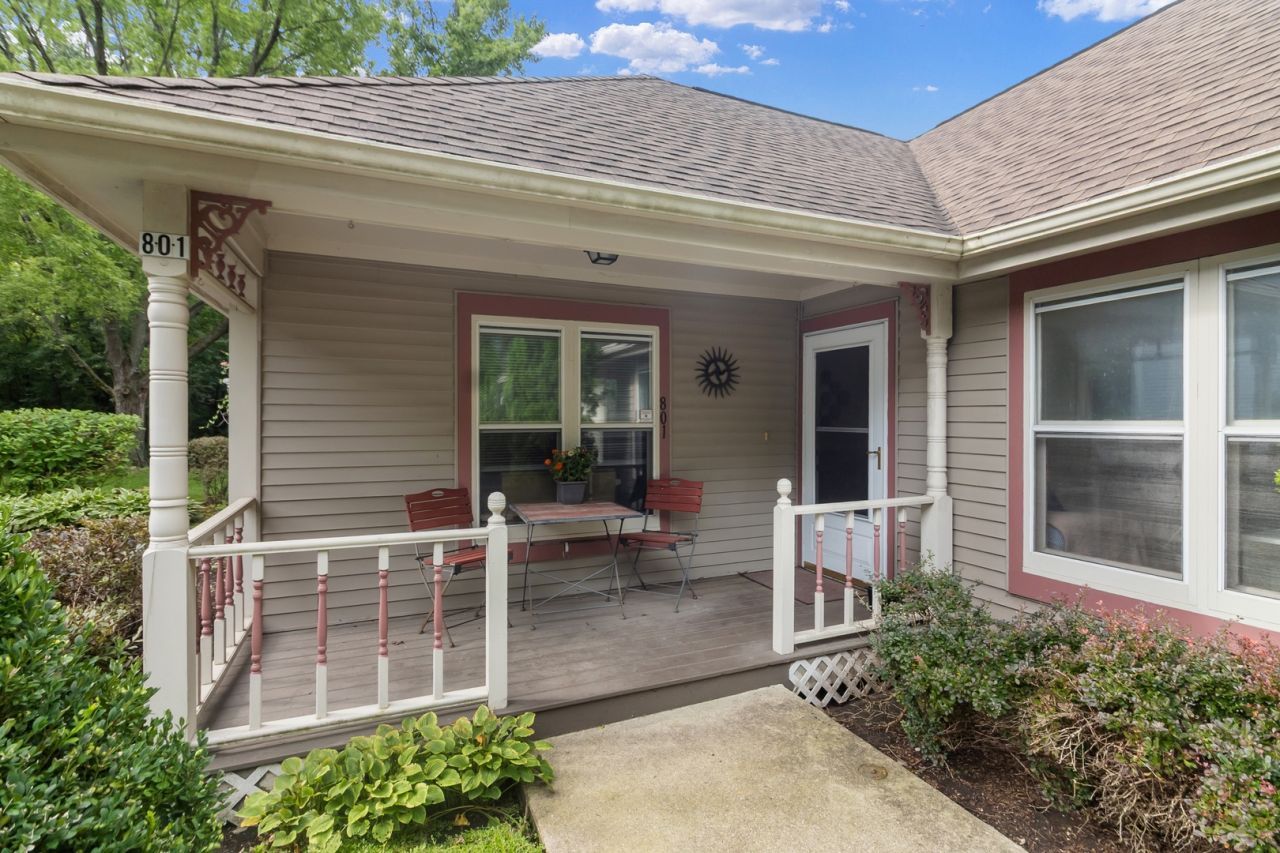
**Multiple Offers have been received. Highest and Best offers are requested by Monday, August 24 at 5pm.** Welcome to easy, single-level living in this immaculate main-floor ranch condo, perfectly tucked away in a quiet neighborhood setting while keeping you close to local shopping, dining, and parks. Step inside to an open-concept layout featuring the bright living area centering around a cozy gas-log fireplace that creates an inviting focal point for relaxing or entertaining year-round. The spacious primary ensuite, second bedroom/office and full hallway bath offer an ideal blend of functionality and comfort. Large sliding glass doors allow natural light to fill the space and lead out to your own private retreat-an expansive private deck overlooking serene green space, woods and neighborhood walking path. Plant lovers and outdoor enthusiasts will adore the built-in raised bed planter, currently bursting with vibrant, blooming perennials that add colorful charm to your outdoor oasis. Privacy isn't an issue here! The living spaces of this end unit share no common walls with neighbors and there is no one above. Extra deep single car garage shares the only adjoining wall. Updates include Furnace and A/C in 2021, Thermal Glass Panels in all four sliding door panels in 2020, Hot Water heater in 2019 and both bathroom floors and toilets were replaced in 2025. Whether you are looking to downsize, purchase your first home, or secure a low-maintenance property in a sought-after area, this condo offers exceptional comfort inside and out. Schedule your private tour today!
Property Highlights
Property Type: Residential - Condominium
Total Living Area SF: 1,178
Garage Size: 1
Attached Garage
Built in 1988
Elementary School: Verda Dierzen Early Learning Ctr
High School: Woodstock North High School
Middle School: Northwood Middle School
One Fireplace
General Information
Bedrooms: 2
Bathrooms: 2
Sqft: 1,178
County: McHenry
High School: Woodstock North High School
Subdivision: Victorian Village
Listed By:
Berkshire Hathaway HomeServices Starck Real Estate
815-338-7111
MRED MLS
MLS ID: 12735501
Room Information
Bedroom 2: 12X10
Dining Room: 12X9
Kitchen: 12X12
Laundry: 15X7
Living Room: 18X12
Primary Bedroom: 14X13
Shown By
Get in Touch
Shown By
Contact an agent to learn more about
801 Victoria Drive, Unit 801, Woodstock, IL 60098.
Mortgage Calculator

Call or Click to get Pre-Approved!
563-441-1862
toll free 866-441-1862
Customize Your Rate
| Loan Type | 30 Year Fixed | FHA 30 Year Fixed | 15 Year Fixed |
| Purchase Price | $200,000 | $200,000 | $200,000 |
| Down Payment | $40,000 | $7,000 | $50,000 |
| Monthly Mortgage Amount | $998 | $1,225 | $1,246 |
| Taxes | $278 | $278 | $278 |
| Insurance | $100 | $100 | $100 |
| HOA/Dues/Fees | $0 | $0 | $0 |
| Monthly Mortage Insurance | $0 | $88 | $0 |
| Monthly Estimated Total | $1,376 | $1,691 | $1,624 |
Danielle Schertz
REALTOR®
Cell: (563) 505-2881
Licensed in IA & IL
Davenport Office
4545 Welcome Way
Davenport, IA 52806
(563) 441-5100
Davenport, IA 52806
(563) 441-5100

Member Participants (and their affiliated licensees, if applicable) shall indicate on their websites that IDX information is provided exclusively for consumers’ personal non-commercial use, that it may not be used for any purpose other than to identify prospective properties consumers may be interested in purchasing, that the data is deemed reliable but is not guaranteed by MLS GRID, and that the use of the MLS GRID Data may be subject to an end user license agreement prescribed by the Member Participant’s applicable MLS if any and as amended from time to time. MLS GRID may, at its discretion, require use of other disclaimers as necessary to protect Member Participant, and/or their MLS from liability.
Based on information submitted to the MLS GRID. All data is obtained from various sources and may not have been verified by broker or MLS GRID. Supplied Open House Information is subject to change without notice. All information should be independently reviewed and verified for accuracy. Properties may or may not be listed by the office/agent presenting the information.
Privacy Policy / DMCA Notice / ADA Accessibility


This site is hosted, designed and copyright
© 1994 - 2026 by
Delta Media Group, Inc. -- Patent Pending --
Agent License Information: Licensed in IA & IL